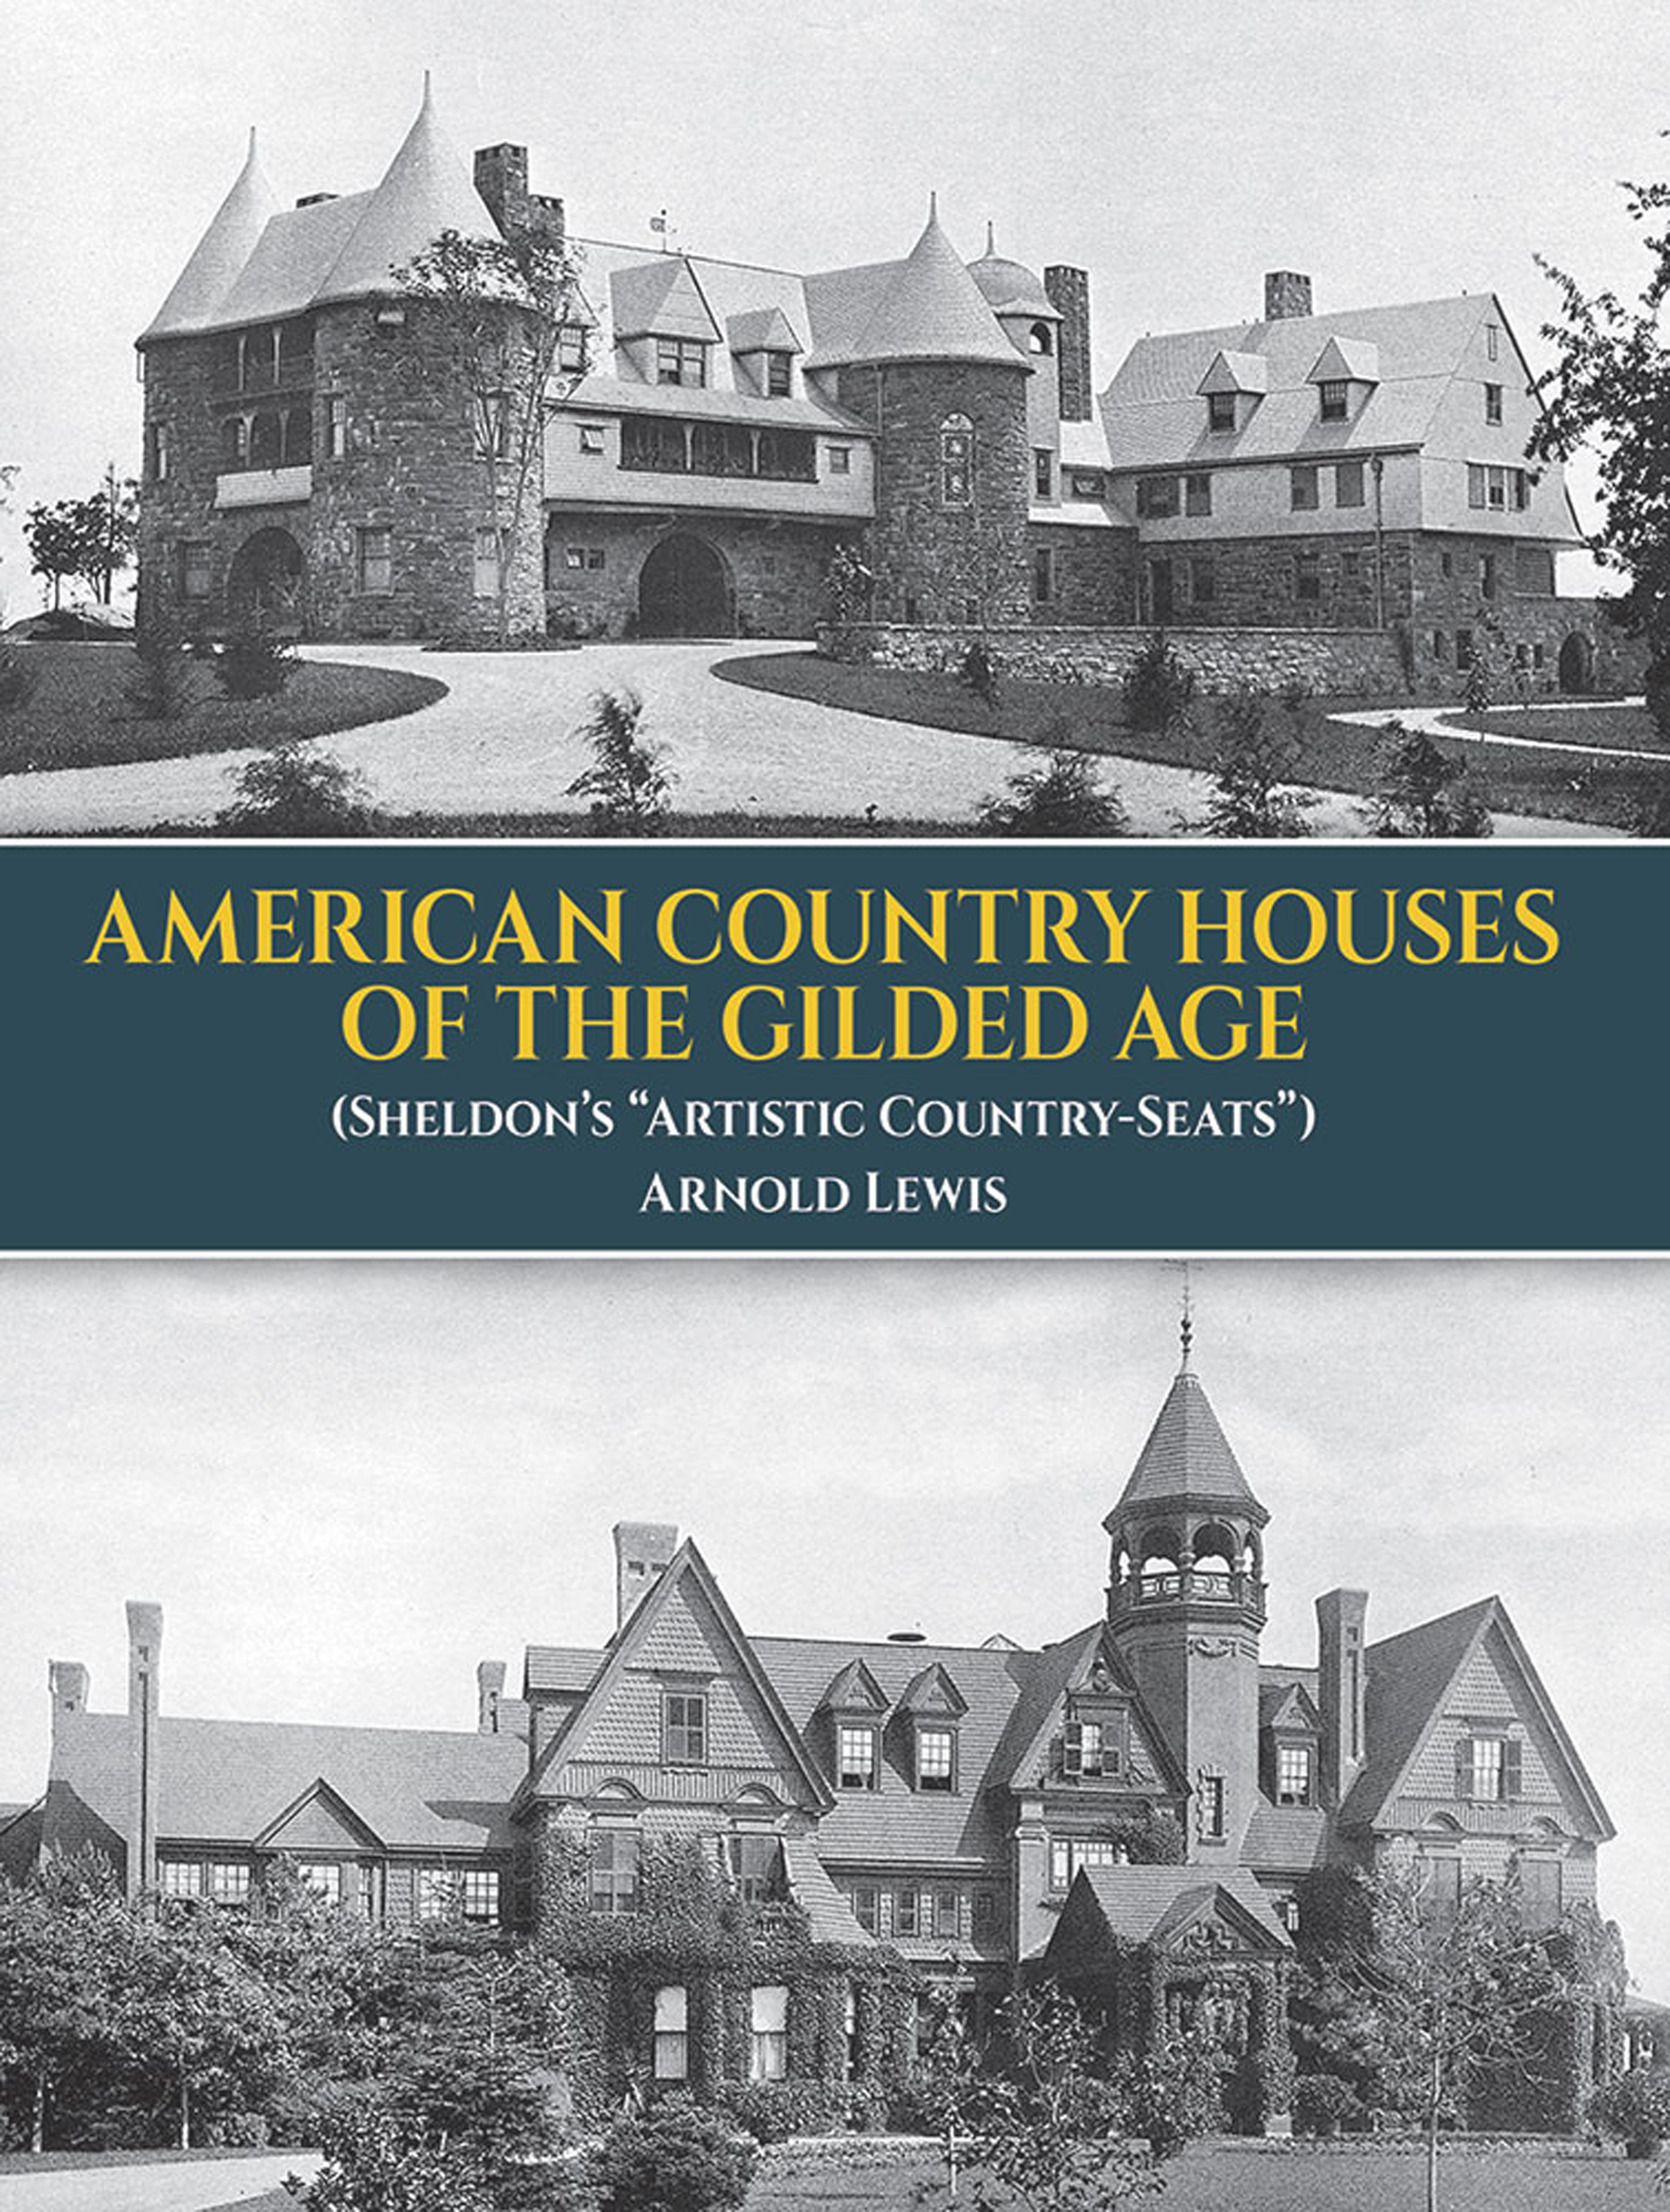
American Country Houses of the Gilded Age
(sheldon's "artistic Country-seats")
Dover Publications · Print & ebook · December 1, 1982
The "Gilded Age," the three decades following the Civil War, were years of astounding economic growth.
We earn from qualifying purchases.
- Who it’s for
- Explore Gilded Age country houses through historic photographs, plans, elevations, and updated commentary.
- Themes
- Gilded Age architecture, Wealth and public display, Family life in the 1880s
- Genres
- Modern Architecture (to 1945), Residential Architecture, Architecture Photography
Nearest books
Matched by what the books are about, then ordered by what their readers also loved.
 Buckingham PalaceAshley Hicks51% matchShares Architecture Photography
 A Field Guide to American HousesVirginia Savage McAlester58% matchShares Residential Architecture
 The Fricks CollectIan Wardropper58% match
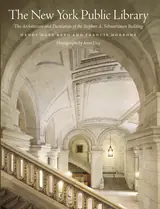 The New York Public LibraryHenry Hope Read, Francis Morrone57% matchShares Modern Architecture (to 1945) and Architecture Photography
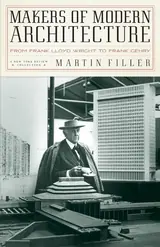 Makers of Modern ArchitectureMartin Filler56% matchShares Modern Architecture (to 1945)
 ArchitectureJonathan Glancey56% matchShares Architecture Photography
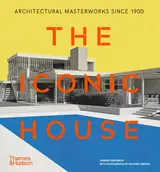 The Iconic HouseDominic Bradbury, Richard Powers55% matchShares Residential Architecture and Architecture Photography
 How Buildings LearnStewart Brand55% match
For younger readers: If You Lived Here, Houses and Homes
Start with three books, and this one can be the first.
Members get a new edition every morning: a route out from their books to essays, research and talks, with the reason for each.
Start with this bookAbout this book
The "Gilded Age," the three decades following the Civil War, were years of astounding economic growth. Vast empires in oil, shipping, mining, banking, lumber, transportation, and related industries were formed. It was an era in which fortunes were made and lost quickly, almost easily; a period that encouraged ― nearly demanded ― the public display of this newly acquired wealth, power, and prestige.
Continue reading
It was during these heady, turbulent years that a new type of domestic architecture first appeared on the American landscape. Called the "country seat" or "cottage," these houses were grandiose in scale ― imposing facades complemented by manicured gardens, with exceptionally large and impressive reception rooms, halls, parlors, dining rooms, and other public areas. Intended exclusively for the very well-to-do, these buildings were designed by some of the finest and most influential architectural firms in America: McKim, Mead & White; Bruce Price; Peabody & Stearns; Theophilus P. Chandler, Jr.; Lamb & Rich; Wilcox & Johnston; and many others. The first, best, and most exquisite documentation of this surge of architectural creativity was the 1886–87 publication of George William Sheldon's Artistic Country-Seats: Types of Recent American Villa and Cottage Architecture with Instances of Country-Club Houses. It presented exceedingly fine photographs, clearly detailed plans and elevations, as well as Sheldon's own commentary for a total of 97 buildings (93 houses and 4 casinos). Most structures were located in new England and the Middle Atlantic states, and embraced the full spectrum of architectural and artistic expressions. This present volume reproduces all of Sheldon's fascinating and historically important photographs and plans, and adds a new, thoroughly accurate text by Arnold Lewis (Professor of Art, the College of Wooster, Wooster, Ohio) that includes the most useful information supplied by Sheldon and also reports on the present condition of each house or casino, providing analyses of elevations and plans, observations about family life in the 1880s, and brief biographical comments about the clients and architects. Sheldon's photographs connect us with a time and style of living that today increasingly seem more the realm of fiction than fact. Yet, in the pages of this important collection, they are brought fresh to life as they appeared when they were new and times were very different.
Gilded Age Country Seats
Explore Gilded Age country houses through historic photographs, plans, elevations, and updated commentary.
Come here for
- Sheldon's photographs, plans, and elevations of country houses and casinos
- Arnold Lewis's notes on buildings, family life, clients, and architects
Expect
- Coverage of 93 houses and four casinos
- Notes on each building’s present condition
Where it sits
| Modern Architecture (to 1945) | 77% |
|---|---|
| Residential Architecture | 61% |
| Architecture Photography | 34% |
Percentages are BookFrontier’s reading of the book.
Publisher categories
- Modern Architecture (to 1945)
- House Plans
- Authors
- A. Lewis
- Publisher
- Dover Publications
- Published
- December 1, 1982
- Format
- Print & ebook
- Theme
- Gilded Age architecture · Wealth and public display · Family life in the 1880s
- Reading lane
- Modern Architecture (to 1945)